
What does a renovation with Refined Space actually cost?
Most builders won’t tell you until you’ve booked a site visit, or until you have a final completed set of plans you’ve spent tens of thousands of dollars on. We think you should know before you pick up the phone, and before you even go and see a building designer or architect.
The prices below come from real Refined Space projects across Rockhampton and the Capricorn Coast. They’re not national averages or teaser prices. Every home is different, so your project could land outside them, but they’ll tell you quickly whether we’re the right fit for your budget.
Typical investment by project type
All prices include GST, standard building approvals, all trades, materials and project management. Design work and development applications are priced separately.
| Project | Typical range (incl. GST) | Average completed project | Typical build time |
|---|---|---|---|
| Bathroom or ensuite | $55k – $80k | around $60k | 4–6 weeks |
| Kitchen | $60k – $135k | around $90k | 3–6 weeks |
| Patio or carport | $30k – $110k | around $75k | 1–4 weeks |
| Deck and outdoor living | $100k – $335k | around $165k | 2–6 weeks |
| Whole-home renovation or extension | $150k – $800k+ | around $235k | 6 weeks – 6 months |
Combining rooms (say a kitchen, laundry and bathroom together) usually costs less than doing them one at a time. For example, two bathrooms in one house recently came in at around $120k.
Recent projects and what they cost
Real projects, real numbers. Prices are shown in today’s dollars.
-
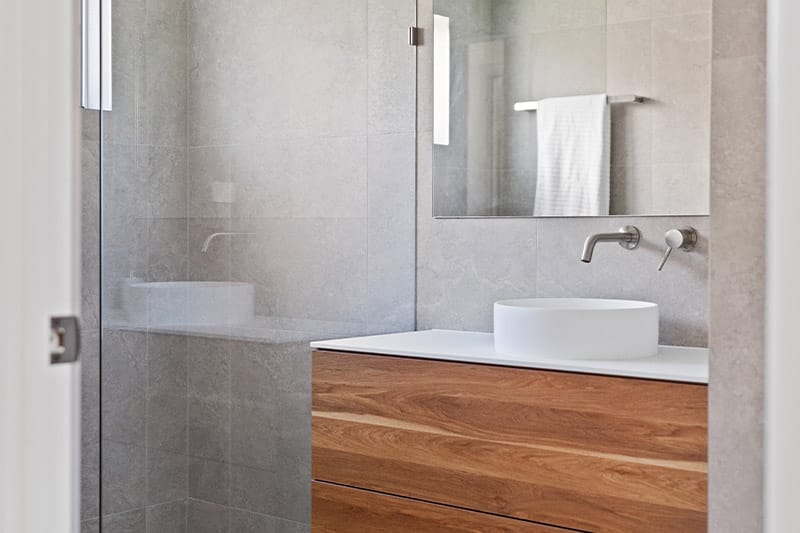
Project Campbell
Duplex: two townhouses.
View project -

Project Quarry
Whole-home renovation: new bedrooms, ensuite, main bathroom, study and media room, with new windows, cabinetry, air-conditioning and a two-bedroom extension.
View project -
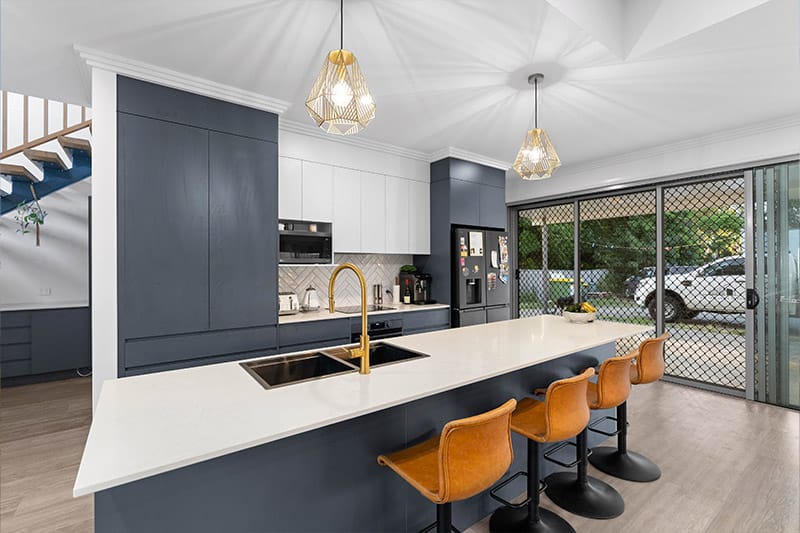
Project Rockonia 1
Complete refurbishment: house raised and built in underneath, plus a new roof.
View project -

Project Strelow
House extension with a new kitchen, bathroom and deck.
View project -
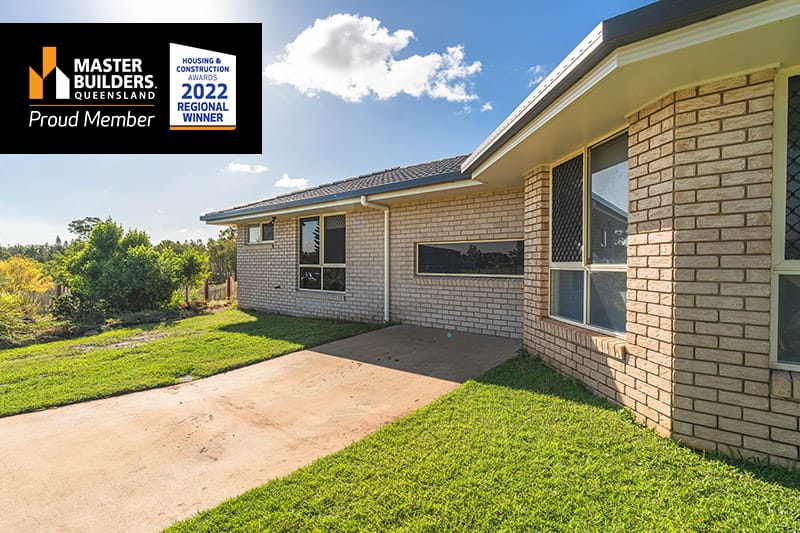
Project Perrot
Renovation and extension, including a new kitchen, bathroom and laundry.
View project -

Project Denham
Downstairs renovation with a new kitchen and bathroom, with pool and entertainment area.
View project -
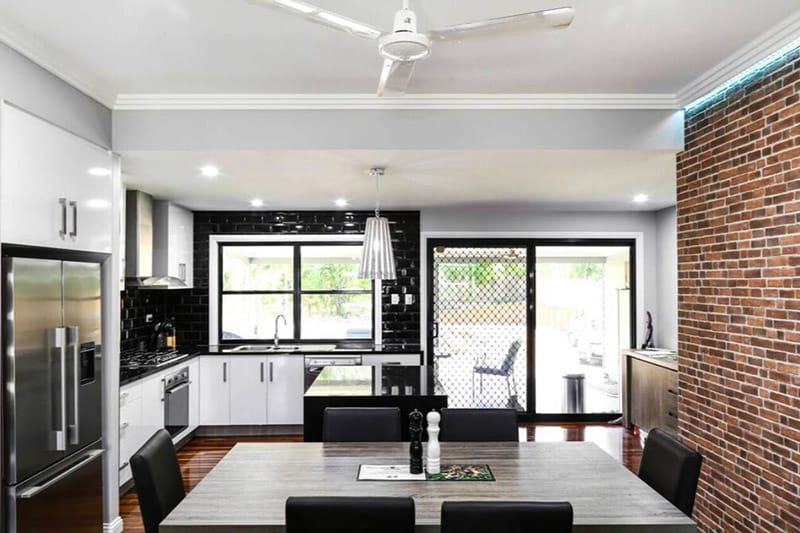
Project Rockonia 2
Home renovation, including a new kitchen and full internal refurb.
View project -
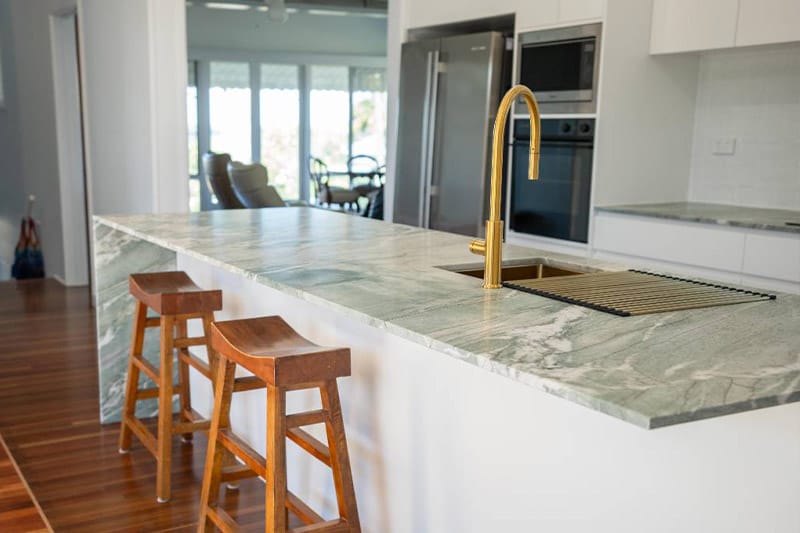
Project Little Glenco
Extension and renovation, including a new kitchen, bathroom and patio/entertainment area.
View project -
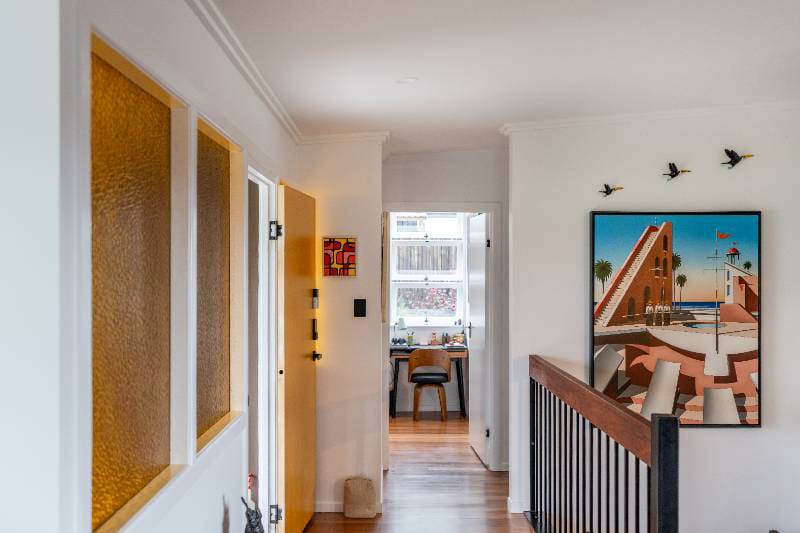
Project Bowen
Whole-home renovation: reworked interiors, new ensuite and main bathroom, kitchen, new internal linings and polished floors.
View project -
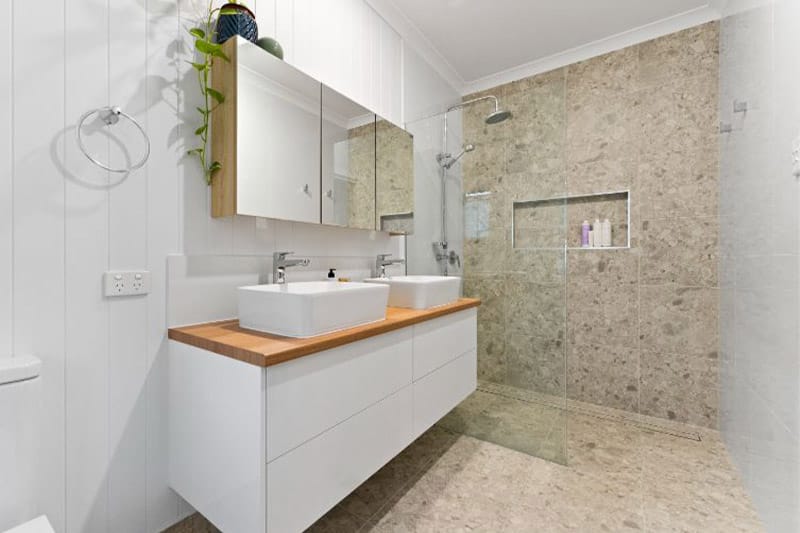
Project Bracher
Full upstairs refurbishment, with two new bathrooms.
View project -
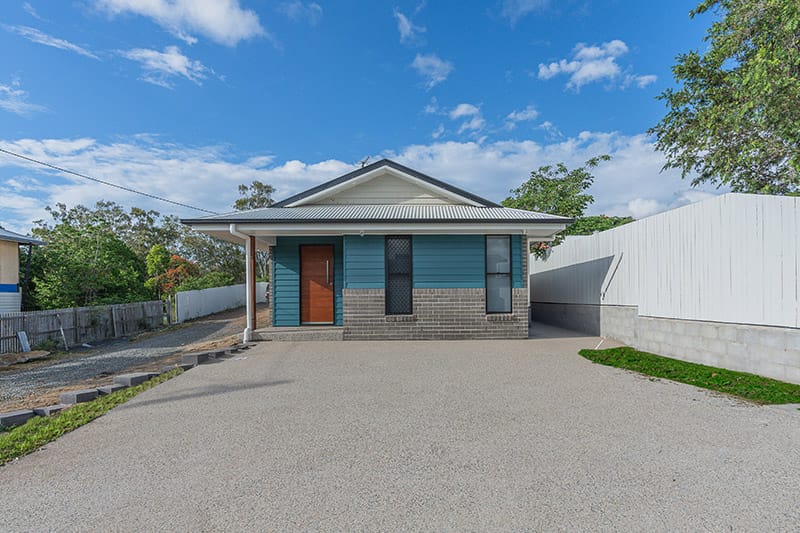
Project Rockonia Granny Flat
New self-contained granny flat.
View project -
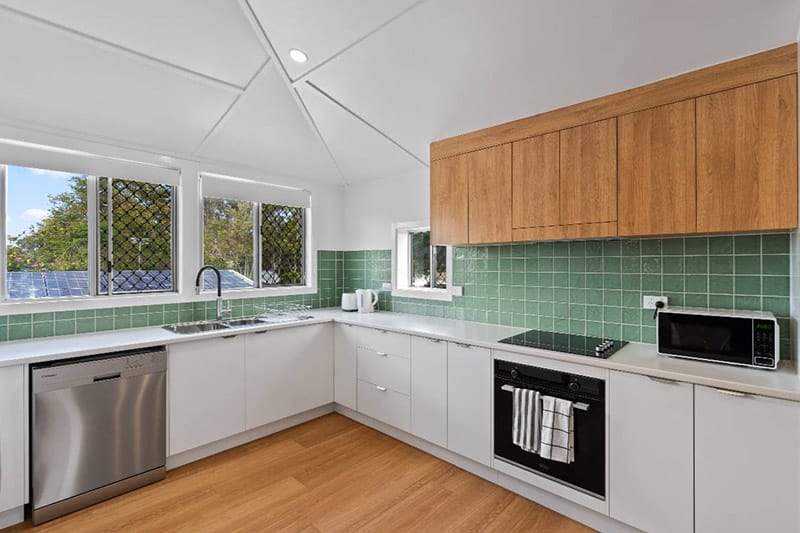
Project Thozet
Complete internal refurbishment, including a new kitchen and two bathrooms.
View project -
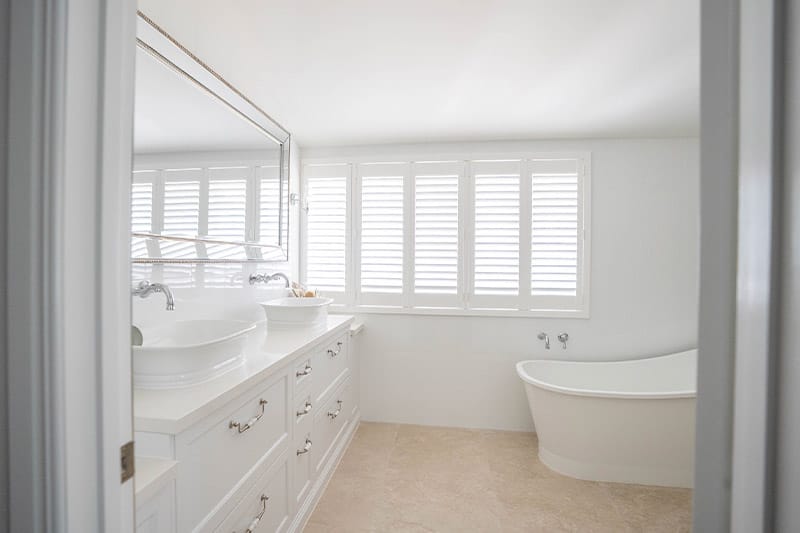
Project Agnes
New bathroom, master bedroom, walk-in robe and new bedroom renovation.
View project -
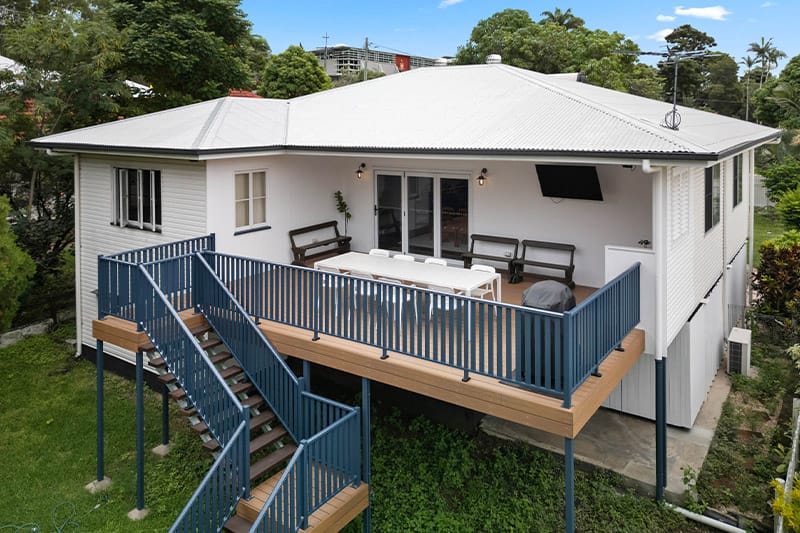
Project Archer
New deck.
View project -
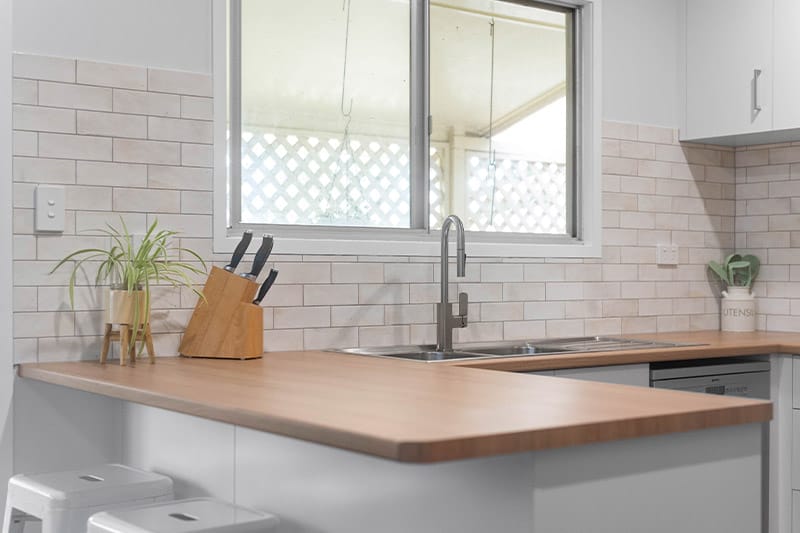
Project Limpus
New kitchen and bathroom.
View project -
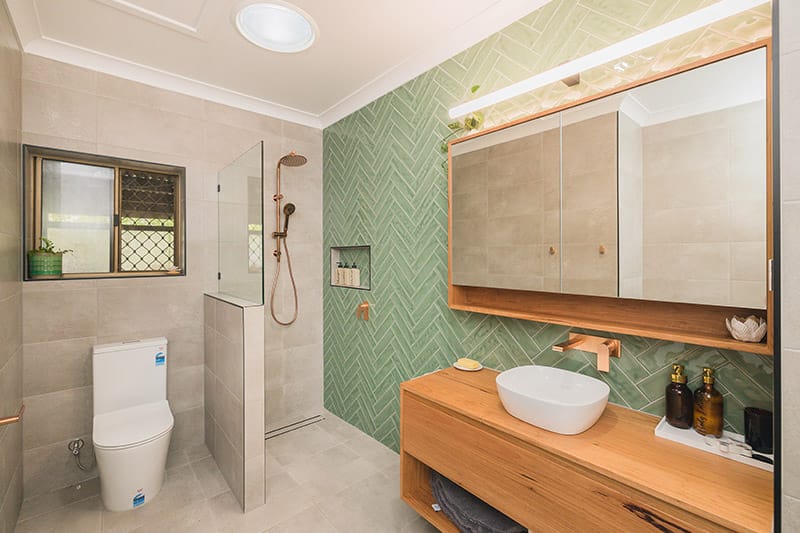
Project Dawson
Main bathroom and ensuite renovation.
View project -
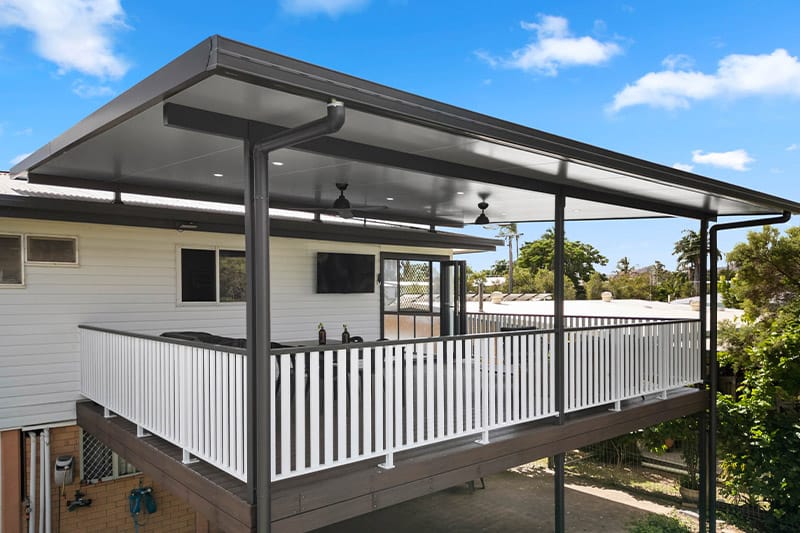
Project Menzies
New deck with fly-over roof.
View project -
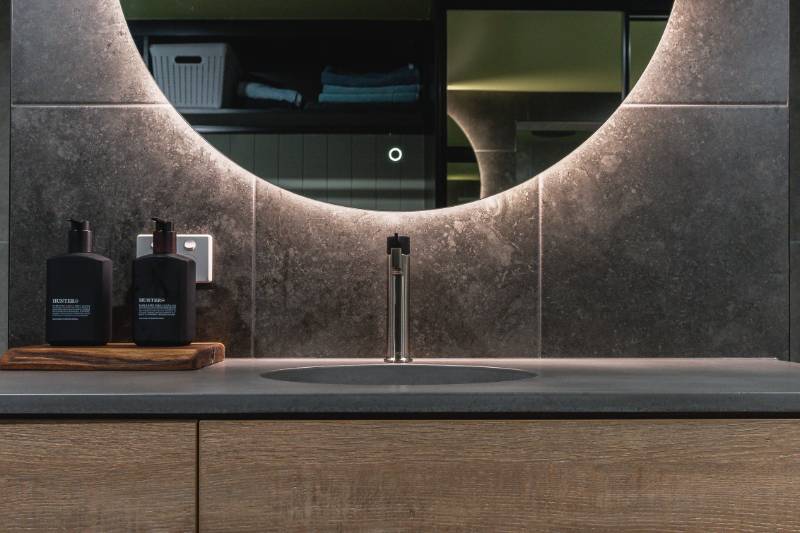
Project Murray
New bathroom built from the ground up, including framing and slab on a difficult site, plus a laundry renovation.
View project -
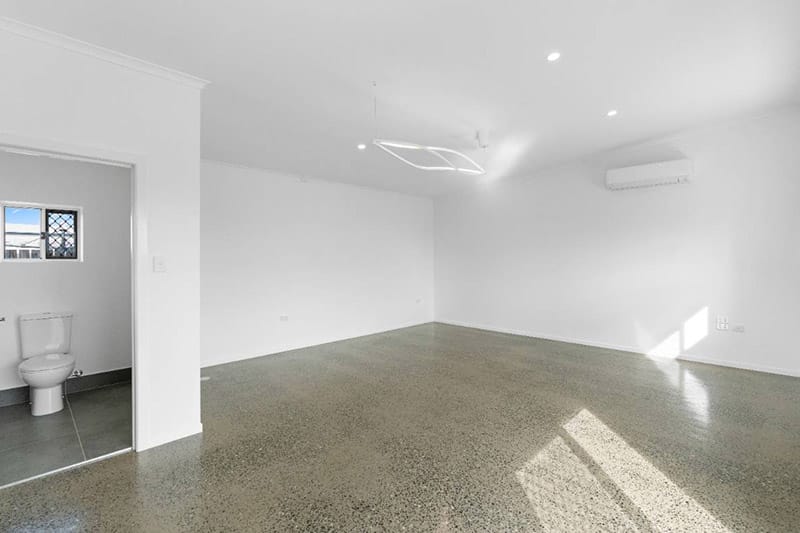
Project Wirraway
Shed fit-out.
View project -

Project Spencer
Renovation, including a new kitchen, internal repaint and installation of structural beams.
View project -
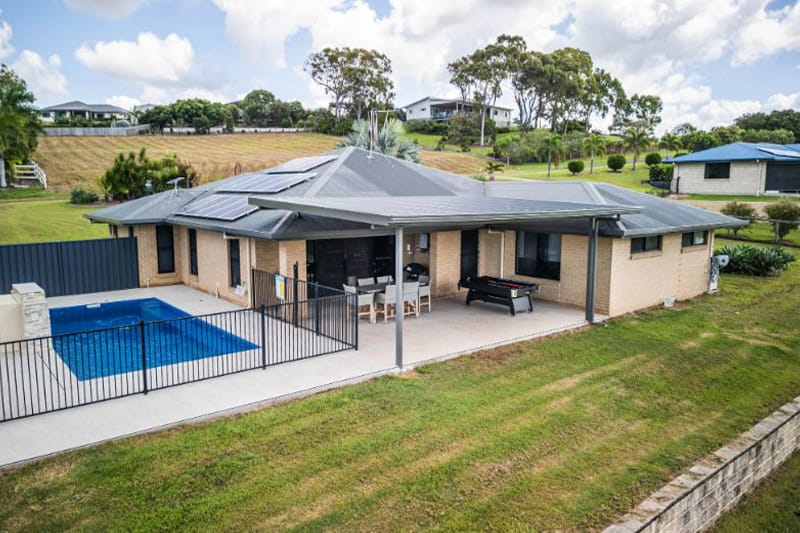
Project Hitching Rail
New patio with tiled floor.
View project -
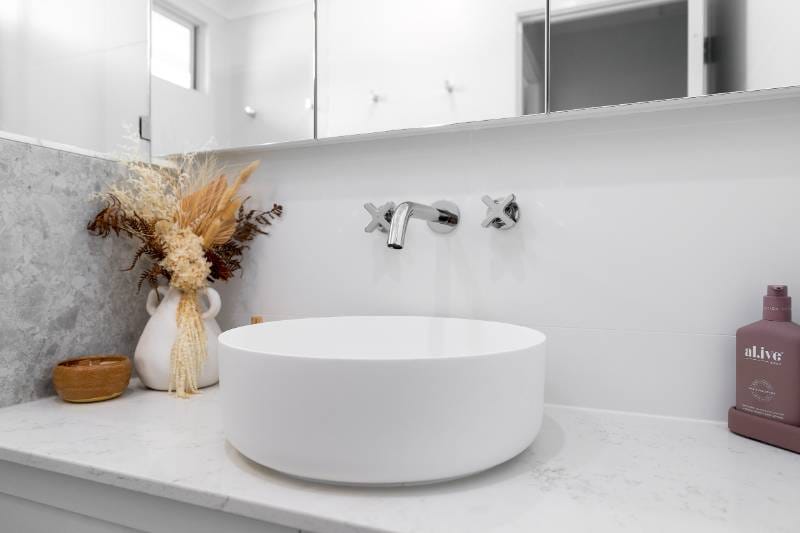
Project Wilkinson
Bathroom and separate toilet renovation.
View project -
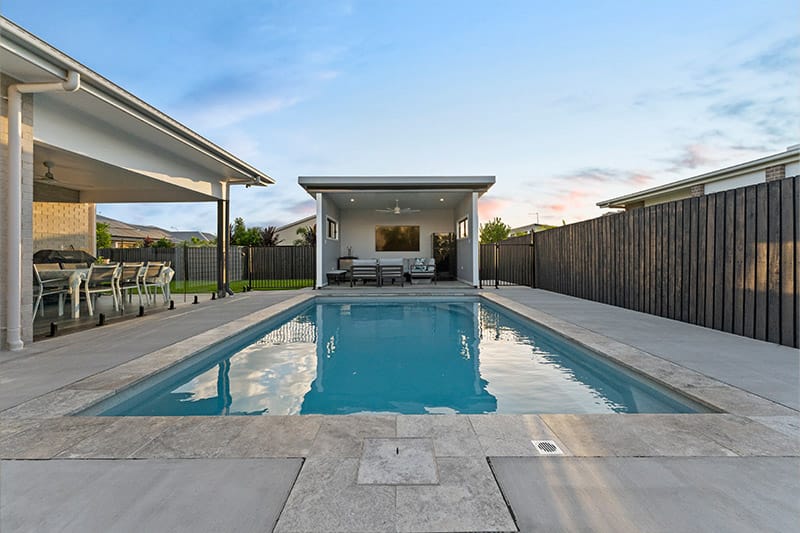
Project Snow Gum
New pool hut.
View project -

Project Wehemeir
Bathroom renovation.
View project
Prices are adjusted to today’s building costs. Your quote will reflect current trade and material prices.
What moves your price
Five things decide where your project lands in the range:
Structural change. Moving walls, plumbing or waste lines adds cost; keeping the layout saves it.
Finishes and fixtures. Stone vs laminate, custom joinery vs flat-pack, imported tapware vs standard.
Your home’s age and condition. Older Queenslanders often hide rot, asbestos or out-of-level floors.
Size and access. Highset homes, sloping blocks and tight access take more time and gear.
Approvals. Decks, extensions and structural work need certification and council fees.
What’s included
Standard building approvals, all trades and materials, project management, site clean-up and our workmanship warranty.
What’s not
Design and drafting, development applications, furniture, loose appliances and landscaping, unless they’re part of your agreed scope.
Are we the right fit?
We’re probably a great fit if:
- Your budget sits in or above the ranges above
- You want one team to handle approvals and the build
- Quality and a well-run job matter more to you than the cheapest quote
We’re probably not the right fit if:
- You’re after a quick repair or a budget refresh under $30k
- You’re collecting several quotes to pick the lowest price
How we start
Our first step is a paid on-site consultation, which then leads into a paid preliminary agreement. We measure up, talk through your ideas and give you a realistic budget before you commit to the full project. It means you get real numbers, not a guess, and we only take on projects we can deliver well.